
MYFLOORQUOTE FLOORING COST GUIDE
4 Bedroom 1960s House Flooring Costs
Typical room sizes • Supply & fit prices • Instant flooring estimates
1960s homes often bring flooring cost questions around concrete ground floors, older coverings, door clearances and total floor build-up. Wet rooms, kitchens, old vinyl or adhesive residues and laminate/LVT thickness decisions should be checked before the final quote is agreed. This guide explains typical room sizes, suitable flooring options and realistic supply-and-fit prices so you can budget before requesting quotations or generating your own instant flooring estimate.
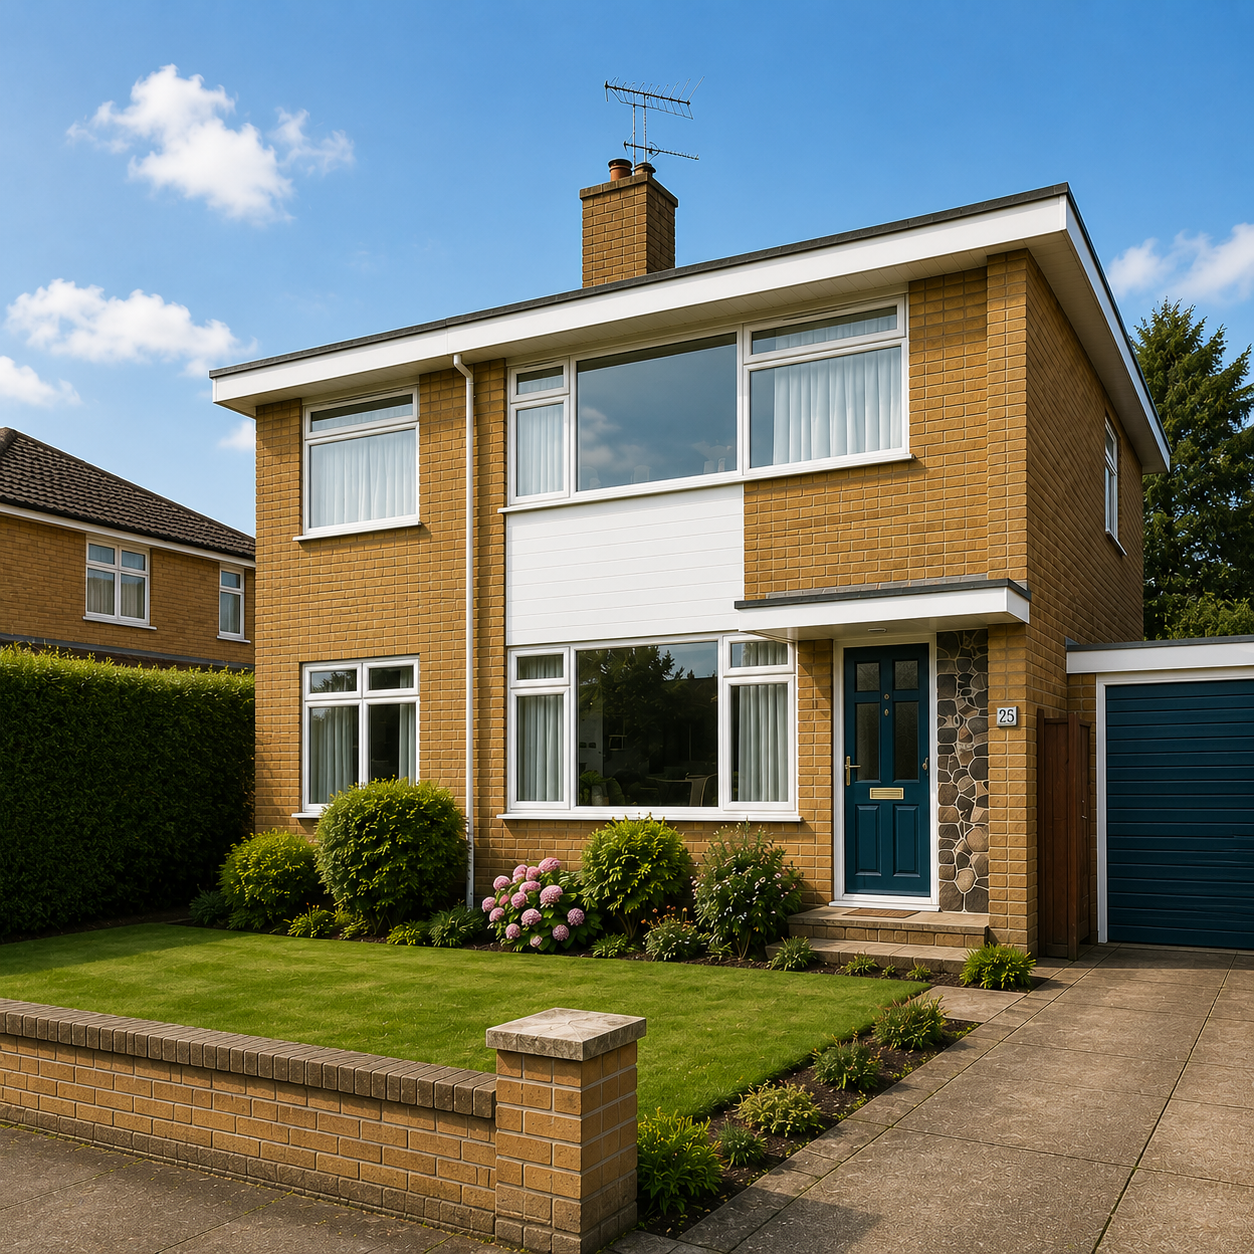
Property snapshot
4 Bedroom 1960s House Snapshot
Era
1960s
Bedrooms
4
Floors
2
Property Family
House
Typical Flooring Area
135 m²
Planning your flooring budget? Compare property types in our House Flooring Cost Guides, then explore this room-by-room estimate.
Your property estimate
Turn These Guide Prices Into Your Own Flooring Estimate
These guide prices are based on typical UK properties. Every home is different: room sizes, layouts, flooring choices and preparation all affect price.
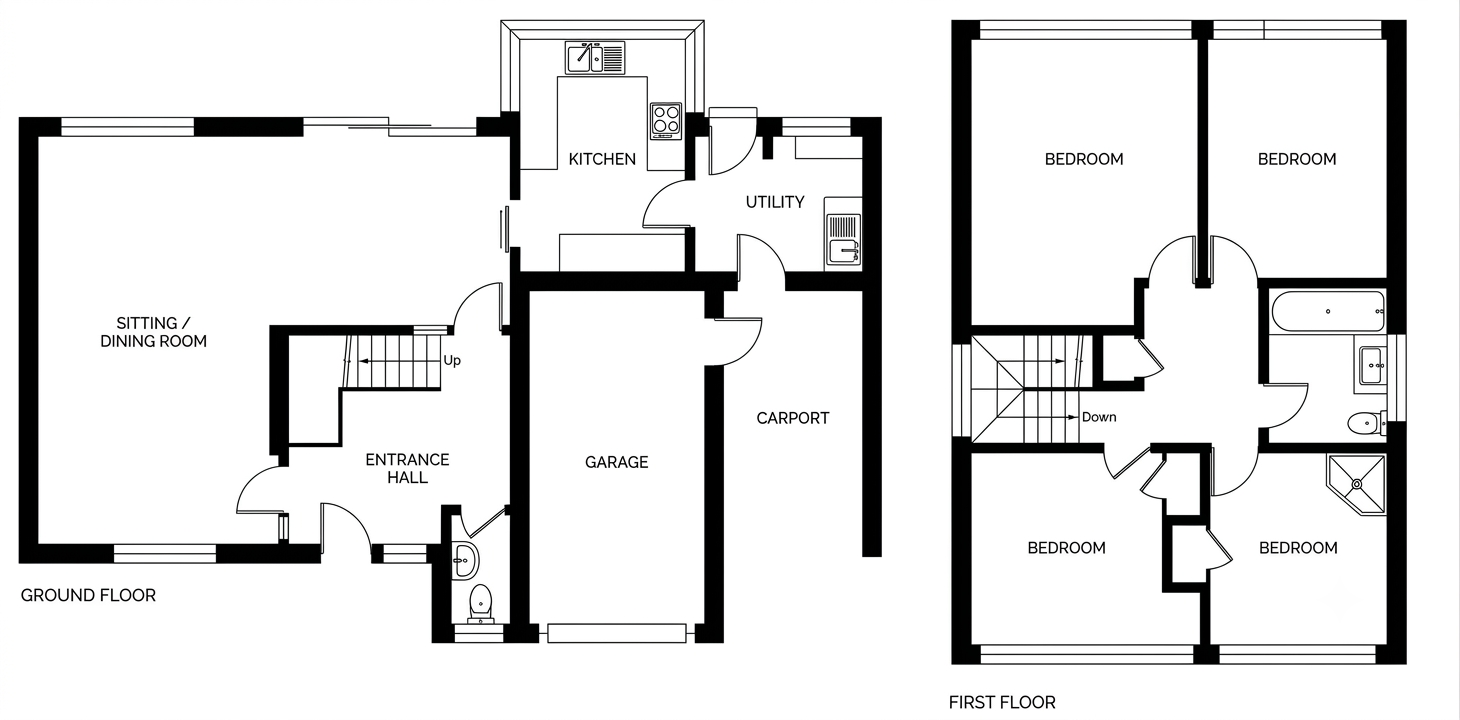
Upload a floorplan or enter room sizes to get a realistic Supply & Fit estimate for your own home.
Floorplan
Floorplan & Room Sizes
1960s quotation focus
Check build-up door clearances and older finishes
For 1960s houses, I would check old coverings, concrete levels and door clearances before assuming a smooth modern finish will go straight down. Small layout changes can make build-up and thresholds more important than the room area suggests.
Old floor coverings
Ask whether uplift, disposal, adhesive residues or old tiles are included.
Door clearances
New flooring and underlay can require trimming or threshold changes.
Wet room separation
Bathrooms and kitchens should be checked for moisture-suitable products.
Read this with the preparation and quotation sections so uplift, smoothing and door work are not treated as afterthoughts.
Levelling focus
Preparing a 1960s Home for New Flooring
1960s homes often include concrete or screeded floors, larger glazing and broad room-to-room openings. The main preparation risk is usually whether floors are dry, level and consistent enough for the chosen finish.
Uneven screeds
Older screeds can vary across a room, so laser level checks may be useful before hard flooring is specified.
Cracks and soft patches
Cracked, hollow or friable areas should be checked before any smoothing compound or adhesive system is agreed.
Moisture protection
Where damp-proof details are uncertain, the retailer may advise further moisture checks or a suitable barrier system.
Patio-door areas
Floors near large glazing or patio doors should be checked for moisture, temperature changes and neat edge detailing.
Good levelling decisions at this stage can make the finished floor look cleaner across open thresholds.
Survey cost checks
Property-Specific Cost Factors
1960s properties often look straightforward until old sheet flooring, altered openings or slab levels are checked. Smooth hard flooring depends on what is underneath, especially where rooms have been knocked through.
Old sheet flooring
Existing vinyl or sheet flooring may hide adhesive ridges, loose areas or brittle backing that has to be lifted safely before preparation is priced.
Slab flatness
Concrete can look sound but still need smoothing if LVT, vinyl or laminate is expected to run cleanly through doorways.
Door clearance after build-up
Thicker underlay, plywood or smoothing compound can quickly affect internal doors and metal threshold strips.
Altered openings
Knocked-through dining rooms or widened kitchen openings often leave patched subfloors that need local levelling.
The final survey should separate uplift, smoothing, trims and door work, because those are the items most likely to move a 1960s estimate.
Personalise this whole-home guide
See What Your Home Could Cost
Whole-house guide prices are useful for budgeting, but your exact rooms, stairs, thresholds and preparation work can move the final figure.
Want pricing for your own home?
Product guidance
Best Flooring for This Property
A 1960s property can take modern flooring well, but old sheet flooring, adhesive residues, concrete condition and altered openings need checking first. I would recommend products according to how much smoothing, uplift and threshold work the survey identifies.
Vinyl
Bathrooms, kitchens and utility spaces
Vinyl is practical where older sheet flooring has been replaced like-for-like and the homeowner wants a low-height finish in compact service rooms.
- Moisture-resistant and keeps thresholds simple
- The base must be smooth because sheet products show ridges quickly
LVT
Halls and knocked-through kitchen-diners
LVT works well after slab smoothing, especially where altered openings need a neat plank layout across connected spaces.
- Smart finish for busy circulation areas
- Old adhesive and slab dips can add preparation cost
Carpet
Bedrooms, stairs and upper floors
Carpet is sensible where upper floors or staircases need warmth, grip and some acoustic softness.
- Quiet and comfortable
- Door clearance can change if a thicker underlay is chosen
Laminate
Level dry rooms and studies
Laminate can suit simple rectangular rooms once old flooring has been removed and the slab or boards check out level.
- Quick and good value on a flat base
- Not forgiving over patched openings or uneven slabs
The survey should identify whether the old sheet floor is staying, being lifted or being prepared over before the final flooring is selected.
Renovation priorities
Flooring Renovation Priorities
In 1960s properties, old sheet flooring and concrete levels deserve a proper look before smooth modern finishes are chosen. The problem is often not the product, but whether the base is flat, dry and clean enough.
Inspect Old Sheet Flooring
Check whether old vinyl or sheet flooring is sound, loose, brittle or hiding adhesive ridges.
Confirm Slab Levels
Measure dips and high spots before specifying LVT, vinyl or laminate.
Plan Door Clearance
Check doors where thicker underlay, ply or smoothing compound will raise the finished floor.
Review Altered Openings
Inspect knocked-through rooms or widened kitchen openings for patched subfloors.
These checks separate genuine product cost from the preparation needed to make a 1960s floor fit-ready.
Room-by-room advice
Room-by-Room Flooring Cost Schedule
Use this schedule to compare each room after allowing for 1960s build-up issues such as old vinyl, adhesive residue, low doors, concrete slabs and separate wet-room finishes.
Living Areas
40 m² priced area
| Suitable flooring | Budget Friendly | Mid Range | Premium |
|---|---|---|---|
| Carpet | £950–£1,050 | £1,330–£1,470 | £1,940–£2,140 |
| Wool & Natural | £1,630–£1,810 | £2,170–£2,390 | £2,770–£3,070 |
| Laminate Plank | £1,860–£2,060 | £2,200–£2,440 | £2,580–£2,860 |
| Laminate Herringbone | £2,850–£3,150 | £3,270–£3,610 | £3,610–£3,990 |
| LVT Plank | £2,930–£3,230 | £3,340–£3,700 | £3,760–£4,160 |
| LVT Herringbone | £3,420–£3,780 | £3,990–£4,410 | £4,370–£4,830 |
| Engineered Wood | £3,190–£3,530 | £3,720–£4,120 | £4,480–£4,960 |
| Engineered Wood Herringbone | £4,370–£4,830 | £5,320–£5,880 | £6,080–£6,720 |
Kitchen
10 m² priced area
| Suitable flooring | Budget Friendly | Mid Range | Premium |
|---|---|---|---|
| LVT Plank | £730–£810 | £840–£920 | £940–£1,040 |
| LVT Herringbone | £860–£950 | £1,000–£1,100 | £1,090–£1,210 |
| Vinyl | £240–£260 | £310–£350 | £390–£430 |
| Laminate Plank | £470–£510 | £550–£610 | £650–£710 |
| Laminate Herringbone | £710–£790 | £820–£900 | £900–£1,000 |
Utility
5 m² priced area
| Suitable flooring | Budget Friendly | Mid Range | Premium |
|---|---|---|---|
| LVT Plank | £370–£400 | £420–£460 | £470–£520 |
| LVT Herringbone | £430–£470 | £500–£550 | £550–£600 |
| Vinyl | £120–£130 | £160–£170 | £190–£220 |
| Laminate Plank | £240–£260 | £280–£300 | £320–£360 |
| Laminate Herringbone | £360–£390 | £410–£450 | £450–£500 |
Hall
8 m² priced area
| Suitable flooring | Budget Friendly | Mid Range | Premium |
|---|---|---|---|
| LVT Plank | £590–£650 | £670–£740 | £750–£830 |
| LVT Herringbone | £680–£760 | £800–£880 | £870–£970 |
| Laminate Plank | £370–£410 | £440–£490 | £520–£570 |
| Laminate Herringbone | £570–£630 | £650–£720 | £720–£800 |
| Carpet | £190–£210 | £270–£290 | £390–£430 |
WC
2 m² priced area
| Suitable flooring | Budget Friendly | Mid Range | Premium |
|---|---|---|---|
| Vinyl | £100–£110 | £100–£110 | £100–£110 |
| LVT Plank | £240–£260 | £240–£260 | £240–£260 |
| LVT Herringbone | £290–£320 | £290–£320 | £290–£320 |
Stairs & Landing
14 m² priced area
| Suitable flooring | Budget Friendly | Mid Range | Premium |
|---|---|---|---|
| Carpet | £330–£370 | £470–£510 | £680–£750 |
| Wool & Natural | £570–£630 | £760–£840 | £970–£1,070 |
Bedrooms
51 m² priced area
| Suitable flooring | Budget Friendly | Mid Range | Premium |
|---|---|---|---|
| Carpet | £1,210–£1,340 | £1,700–£1,870 | £2,470–£2,730 |
| Wool & Natural | £2,080–£2,300 | £2,760–£3,050 | £3,540–£3,910 |
| Laminate Plank | £2,370–£2,620 | £2,810–£3,110 | £3,290–£3,640 |
| Laminate Herringbone | £3,630–£4,020 | £4,170–£4,610 | £4,600–£5,090 |
| LVT Plank | £3,730–£4,120 | £4,260–£4,710 | £4,800–£5,300 |
| LVT Herringbone | £4,360–£4,820 | £5,090–£5,620 | £5,570–£6,160 |
| Engineered Wood | £4,070–£4,500 | £4,750–£5,250 | £5,720–£6,320 |
| Engineered Wood Herringbone | £5,570–£6,160 | £6,780–£7,500 | £7,750–£8,570 |
Bathrooms & En-suites
5 m² priced area
| Suitable flooring | Budget Friendly | Mid Range | Premium |
|---|---|---|---|
| Vinyl | £120–£130 | £160–£170 | £190–£220 |
| LVT Plank | £370–£400 | £420–£460 | £470–£520 |
| LVT Herringbone | £430–£470 | £500–£550 | £550–£600 |
Overall Recommendation
- LVT offers a durable, practical solution for living areas, kitchen, utility and hall.
- Vinyl remains the preferred option for wc and bathrooms & en-suites because of its moisture resistance.
- Carpet is generally preferred for stairs & landing and bedrooms because of its comfort and acoustic benefits.
Final flooring choices should always be confirmed following a home survey and subfloor inspection.
After comparing room prices
Estimate My Flooring Costs
These prices are based on typical room sizes. Your own bedrooms, halls, stairs, kitchen and living spaces may measure differently.
Add your room sizes or upload a floorplan for a personalised Supply & Fit estimate.
Glazing & transition planning
Room-by-Room Notes for 1960s Homes
1960s houses often have broader openings, larger glazing and fewer strong room divisions. Flooring choices should allow for light, heat and level changes.
Patio doors
Areas near patio doors can see temperature swings and moisture, so edges and product suitability should be checked.
Room transitions
Wide openings can suit continuous flooring, provided levels and expansion requirements are planned.
Level build-up
Room-to-room height variation may affect underlay, smoothing compound and trim choices.
Living spaces
Larger glazed living areas may benefit from UV-stable finishes where direct sunlight is a concern.
The best result usually comes from treating connected rooms as one planned flooring zone.
FLOORING OPTIONS
Choosing Flooring for Your Home
Use these combinations as starting specifications rather than fixed packages. The right mix usually depends on traffic, subfloor preparation, door clearances and whether you want rooms to feel connected or deliberately separated.
Traditional Family Choice
Best for: Comfort and everyday living
Carpet suits bedrooms, stairs and lounges where warmth and noise reduction matter; LVT in halls and kitchens copes better with tracked-in grit, spills and frequent mopping. Vinyl keeps bathroom build-up lower where door clearance is tight.
Easy-Clean Living
Best for: Busy households and pets
LVT across the hall, kitchen and main living space reduces threshold changes and is forgiving in busy homes with pets. Keep bathrooms and utilities on moisture-suitable vinyl or LVT so cleaning does not rely on exposed joins.
Premium Finish
Best for: A higher-end appearance
Engineered wood can lift reception rooms, but it needs flatter preparation and sensible moisture checks. Pairing it with carpet upstairs and LVT or vinyl in wet areas keeps the premium look where it is seen most without forcing one material everywhere.
Best Value
Best for: Keeping overall project costs lower
Carpet through dry rooms with vinyl in kitchens, bathrooms and utilities is usually the simplest whole-home budget route. It keeps preparation demands lower than many plank floors, but halls and stairs still need a durable grade and proper underlay.
Surveyor checks
What Your Retailer May Check in a 1960s Home
1960s surveys often look at screed levels, large glazing and transitions through wider openings.
Screed levels
The surveyor may laser-check floors where uneven or wavy screeds could affect hard flooring.
Glazing and moisture
Areas around patio doors or large windows may be checked for moisture marks and edge-detail concerns.
Height matching
Room-to-room openings may be measured to confirm whether trims, smoothing or build-up changes are needed.
Cracks and hollows
Cracked or hollow-sounding screed patches may be flagged before products and fitting methods are confirmed.
These checks help decide how much levelling should be included in the quotation.
Installation planning
Typical Project Timeline
Every flooring project is slightly different, but most 4 bedroom 1960s house projects follow a similar sequence from survey through to installation. Property age, room layout, stairs, mixed subfloors and preparation work can all affect timings, so treat this as a realistic planning guide rather than a fixed programme.
Survey
1–2 hours
The retailer’s home survey confirms room sizes, thresholds, stairs and existing floor levels while identifying any preparation needed before installation.
Final quotation
1–3 days
Once the specification is clear, the retailer can finalise flooring, accessories, fitting method and preparation work before providing a written quotation.
Ordering
Typically 1–3 weeks
Most products are ordered once the quotation is approved. Stock ranges may arrive quickly, while premium products, special colours or patterned formats can take longer.
Preparation
Where required
Subfloors may need loose boards secured, uneven areas repaired, old adhesive removed, moisture checked or smoothing compound applied before fitting.
Installation
Typically 3–7 days
Installation usually starts once preparation is complete. Larger homes, stairs, complex layouts and multi-product specifications normally take longer than simple rooms.
Planning ahead: if you are working to a moving date, renovation schedule or tenancy changeover, ordering flooring early helps avoid delays caused by product lead times or additional preparation work.
Ready to estimate your own project? Use the instant flooring estimator to calculate realistic supply-and-fit costs based on your rooms, flooring choices and postcode.
Quotation factors
What Can Affect Your Final Quotation?
These family-specific checks commonly affect the final measured quotation for this property type. Use them alongside the shared room schedule before choosing products.
Door trimming and floor build-up
New underlay, smoothing compound or plank thickness can affect low door clearances and threshold heights.
Adhesives asphalt and slab prep
Old vinyl, adhesive residues, asphalt or concrete slabs may need specialist preparation before LVT, vinyl or laminate.
Existing Flooring
If you have old flooring down, it may need lifting, taking away or tidying before the new floor goes in. Its condition can affect the time and cost.
Uneven Floors
If your floor dips, slopes or feels bumpy, it may need smoothing or extra support first. A level base helps your new flooring sit properly.
Estimate quality
Why This Estimate Is Different
A useful flooring estimate should feel close to the quotation you receive from a professional flooring retailer. By considering your rooms, layout, preparation requirements and installation, MyFloorQuote provides a more realistic starting point for budgeting.
Realistic Quotations
Guide prices are designed to reflect the type of quotation homeowners commonly receive from professional flooring retailers, rather than using a single materials-only square metre price.
Room-by-Room Pricing
Every room is considered separately, allowing halls, stairs, bedrooms, kitchens and bathrooms to be priced in a way that better reflects how flooring is actually supplied and fitted.
Professional Installation
Guide prices include both flooring and professional fitting, helping you budget for the complete project instead of materials alone.
Preparation Requirements
Where preparation is likely to be needed, the estimate highlights the work that can influence the final quotation, such as subfloor repairs or moisture checks.
Your Home's Layout
Room shapes, thresholds, stairs and awkward spaces can all affect fitting time and material requirements, which is why layout matters when estimating costs.
Realistic Material Quantities
The estimate includes practical allowances for cutting, joins and room layouts, producing a more realistic guide before requesting quotations.
Estimate details
What Goes Into Your Estimate?
For 1960s houses, the estimate is most sensitive to existing floor build-up, old adhesive or tile removal, concrete moisture checks, door trimming and the preparation standard needed for LVT or laminate.
Every estimate combines flooring prices, professional fitting and practical installation requirements to produce a realistic supply-and-fit guide. These are some of the key factors considered when calculating your estimate.
Flooring Prices
Uses current flooring prices based on the products selected for each room.
Professional Fitting
Includes the labour required to supply and professionally fit your chosen flooring.
Room-by-Room Pricing
Each room is priced individually, allowing for halls, stairs, bedrooms, kitchens and bathrooms to be estimated more accurately.
Material Allowances
Includes realistic allowances for cuts, joins and room layouts to reduce the risk of underestimating materials.
Installation Requirements
Different flooring products require different fitting methods, which are reflected in the estimate.
Subfloor Preparation
Allows for likely preparation work where smoothing, repairs or moisture checks may be required before fitting.
Local Pricing
Where available, estimates can reflect local pricing to provide a more relevant guide.
These calculations are intended to provide a realistic budgeting guide before requesting quotations. Your flooring retailer will confirm the final specification and price following a home survey.
Make the methodology personal
Price My Flooring Project
The methodology explains how guide estimates are built. Your own estimate becomes more useful when it uses your actual layout and flooring choices.
Want the same supply-and-fit logic applied to your property?
FAQs
FAQs
Should I include utility areas in my estimate?
Yes. Utilities are small but often have moisture, appliances and awkward thresholds, so they can affect product choice and fitting detail. A reliable quote should separate the product, fitting method, underlay or accessories, preparation work, waste allowance and thresholds. That makes it easier to see whether two prices cover the same flooring job.
Is a damp-proof membrane always needed?
No. It depends on moisture readings, the floor system and the product warranty. The important point is to test before adhesive flooring is specified. Confirm the specification against measured room sizes, chosen flooring type and any fitting constraints before materials are ordered. Small changes in preparation, thresholds or waste allowance can change the final price.
Do extensions usually have different floor construction?
Quite often. An extension may have a newer slab, different insulation or a different level, so it should be checked separately from the original house.
Can uneven concrete floors be corrected?
Usually. High spots, dips and cracks can often be treated, but the extent of preparation should be checked before product and fitting prices are compared.
Can I mix different flooring upstairs and downstairs?
Yes. Hard flooring downstairs and carpet upstairs is common. The stairs and landing should be priced as the link between those two specifications. Stairs and landings should be measured and priced separately because treads, risers, turns, nosings and joins take more fitting time than a simple room. Confirm whether the stair finish matches the bedrooms, hall or a separate runner specification.
Why do similar 1960s homes have different flooring costs?
Concrete condition, extensions, old tiles, removed walls and kitchen changes can all alter preparation and waste, even when the houses started with similar layouts. A reliable quote should separate the product, fitting method, underlay or accessories, preparation work, waste allowance and thresholds. That makes it easier to see whether two prices cover the same flooring job.
Should flooring wait until after kitchen work?
Usually, if units, plumbing or building work are changing. Final flooring is easier to fit neatly once wet trades, cabinets and heavy works are complete.
Can smoothing compound change the price?
Yes. It adds material and labour, but it can be essential for vinyl, LVT and laminate where slab ridges or old adhesive would show through.
Why do 1960s houses often need concrete floor checks?
Many have concrete ground floors. Moisture, laitance, old adhesive and uneven slabs can affect adhesives, smoothing compound, LVT, vinyl and laminate warranties. Confirm the specification against measured room sizes, chosen flooring type and any fitting constraints before materials are ordered. Small changes in preparation, thresholds or waste allowance can change the final price.
Do level changes affect new flooring?
Yes. Small steps between original rooms and extensions can change underlay depth, trims, door clearance and whether a continuous floor will look tidy. Confirm the specification against measured room sizes, chosen flooring type and any fitting constraints before materials are ordered. Small changes in preparation, thresholds or waste allowance can change the final price.
Ready for your own price
Ready to Estimate Your Own Flooring Costs?
You've seen guide prices, but your own property will differ. Use your floorplan or room sizes to build a more useful Supply & Fit estimate for the flooring project you actually have in mind.
Estimate a 1960s house with old coverings, slab checks, door clearances and kitchen or bathroom thresholds included before you compare fitting quotes.
- No obligation
- Takes only a few minutes
- Works from floorplans or room sizes