
How Much Does Engineered Wood Flooring Cost? UK Supply & Fit Costs 2026
A professionally supplied and fitted engineered wood floor in the UK typically costs around £75–£115/m² for standard plank installations, depending on the product specification and installation method selected. Get an instant estimate using pricing for your area, including suitable underlay or appropriate adhesive systems, standard finishing accessories, standard door bars and professional fitting.
Standard Supply & Fit guide prices include engineered wood flooring, suitable underlay or appropriate adhesive system, beading or scotia where required, standard door bars and transitions, and professional fitting.
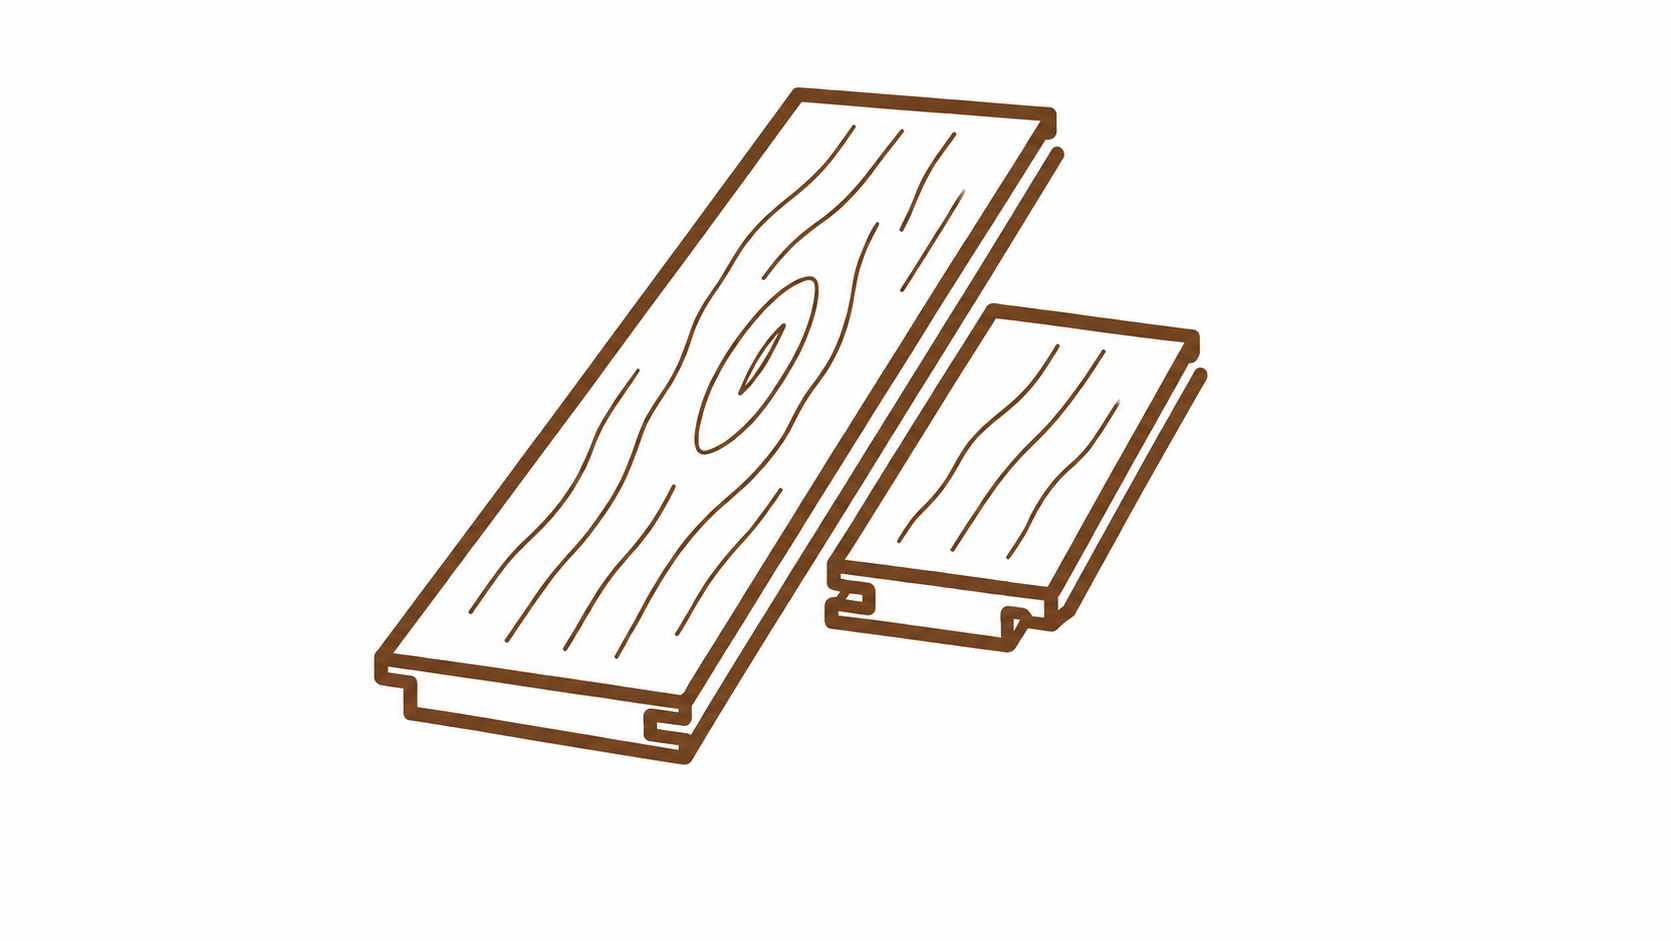
Engineered Wood Flooring Cost Summary — UK Average Supply & Fit
The guide prices below represent a complete standard Supply & Fit engineered wood flooring project, rather than the cost of the timber boards alone. Standard Supply & Fit guide prices include engineered wood flooring, suitable underlay or appropriate adhesive system, beading or scotia where required, standard door bars and transitions, and professional fitting.
Good Engineered Wood
£75 – £82 / m²
Engineered Wood + Underlay or Adhesive + Beading/Scotia + Standard Door Bars + Fitting
Practical engineered wood options for homeowners looking for a genuine timber floor at a more accessible premium price point.
Better Engineered Wood
£88 – £97 / m²
Engineered Wood + Underlay or Adhesive + Beading/Scotia + Standard Door Bars + Fitting
Mid-range engineered wood options balancing timber appearance, board specification, construction and overall project cost.
Best Engineered Wood
£100 – £115 / m²
Engineered Wood + Underlay or Adhesive + Beading/Scotia + Standard Door Bars + Fitting
Higher-specification engineered wood options offering upgraded timber grades, wider boards, enhanced finishes, thicker wear layers or other premium product features.
Herringbone Installation
+£35 / m²
Added to the corresponding engineered wood tier
Herringbone engineered wood requires more detailed setting out, alignment, cutting and fitting than a standard straight-plank installation.
Additional requirements such as existing-floor uplift, disposal, substantial subfloor preparation or moisture-control work can be added where required.
Understanding Engineered Wood Flooring Cost Per Square Metre
When comparing engineered wood prices online, it is important to distinguish between the price of the timber boards and the cost of a complete professionally installed floor.
Material-Only Price (£45 / m²)
For a 20m² room: 20m² × £45/m² = £900. Mathematically, that calculates the value of 20m² of engineered wood at £45/m², but it does not necessarily represent what you will pay for the completed floor.
A material-only price may not include:
- Additional boards required for cutting and material allowance
- Underlay
- Flooring adhesive
- Beading or scotia
- Door bars and transitions
- Professional fitting
- Existing-floor uplift
- Disposal
- Additional subfloor preparation
- Moisture-control requirements
MyFloorQuote Supply & Fit
Our standard guide includes engineered wood flooring, suitable underlay or adhesive system according to installation method, beading or scotia where required, standard door bars and transitions, professional fitting, and appropriate material allowance based on the selected flooring and project information.
This provides a much more realistic starting point when budgeting for a completed engineered wood floor.
How Much Does Engineered Wood Flooring Cost in a Room?
The following examples translate the Good-to-Best straight-plank Supply & Fit rates into typical room budgets. These are area-based budgeting guides. Actual material requirements can be higher because engineered wood is purchased in packs and additional boards are commonly required for cutting, staggering and project layout.
Small Bedroom — Approx. 10m²
£750 – £1,150
Good-to-Best Supply & Fit guide
Includes engineered wood, suitable underlay or installation system, standard finishing accessories and professional fitting.
Double Bedroom — Approx. 15m²
£1,125 – £1,725
Good-to-Best Supply & Fit guide
Actual material requirements can differ according to board dimensions, pack size, room layout and cutting requirements.
Living Room — Approx. 20m²
£1,500 – £2,300
Good-to-Best Supply & Fit guide
Living rooms can involve fireplaces, bay windows, doorways and transitions that affect the installation plan.
Kitchen / Diner — Approx. 25m²
£1,875 – £2,875
Good-to-Best Supply & Fit guide
Product suitability, fitting method, room layout and existing subfloor can all influence the final specification.
Open-Plan Ground Floor — Approx. 35m²
£2,625 – £4,025
Good-to-Best Supply & Fit guide
Large connected spaces can require careful planning around board direction, expansion allowances, transitions and installation method.
How Much Does Herringbone Engineered Wood Flooring Cost?
Herringbone engineered wood costs more to install than an equivalent straight-plank project because of the additional setting out, alignment, cutting and fitting required. MyFloorQuote applies an additional +£35/m² to the corresponding engineered wood tier.
Good Herringbone
£110 – £117 / m²
Complete Supply & Fit — All Standard Installation Items Included
Better Herringbone
£123 – £132 / m²
Complete Supply & Fit — All Standard Installation Items Included
Best Herringbone
£135 – £150 / m²
Complete Supply & Fit — All Standard Installation Items Included
These are complete Supply & Fit guide prices including engineered wood flooring, suitable underlay or adhesive system, standard finishing accessories, standard door bars and professional fitting.
Example — 20m² Better Herringbone
At £123–£132/m²: £2,460–£2,640 (Illustrative Supply & Fit guide)
Actual material requirements may be higher than the measured floor area because herringbone layouts can involve additional cutting and material allowance.
How Much Does Engineered Wood Cost Across Several Rooms?
Engineered wood is frequently installed through living rooms, dining rooms, halls and open-plan areas to create a continuous timber finish. Multi-room projects need to be considered as a complete installation because board direction, transitions, expansion requirements and installation method can extend across several spaces.
Why Multi-Room Projects Require Integrated Planning
- Board direction and visual continuity across spaces
- Expansion gaps and doorway thresholds
- Transition profiles between differing floor finishes
- Consistent installation system specification
Living Room + Hall — Approx. 30m²
£2,250 – £3,450
Good-to-Best Supply & Fit guide
Living Room + Dining Room — Approx. 40m²
£3,000 – £4,600
Good-to-Best Supply & Fit guide
Bedrooms + Landing — Approx. 45m²
£3,375 – £5,175
Good-to-Best Supply & Fit guide
Open-Plan Ground Floor — Approx. 50m²
£3,750 – £5,750
Good-to-Best Supply & Fit guide
These are area-based planning budgets. Actual material requirements can differ because of board dimensions, pack quantities, layout, cutting requirements and installation method.
Why Two Similar Engineered Wood Projects Can Cost Different Amounts
A 20m² room is not always a 20m² project. Two rooms can have exactly the same measured floor area while requiring very different products, preparation and fitting methods.
Straightforward Installation
- ✓ Standard engineered wood plank
- ✓ Simple rectangular room
- ✓ Floating installation
- ✓ Suitable existing subfloor
- ✓ Standard underlay
- ✓ Minimal detailed cutting
- ✓ Straightforward transitions
More Detailed Installation
- ✓ Higher-specification engineered wood
- ✓ Multiple connected rooms
- ✓ Glue-down installation
- ✓ Existing flooring removal
- ✓ Additional subfloor preparation required
- ✓ Multiple doorways and transitions
- ✓ More detailed cutting and finishing
Same floor area. Different project. Different cost.
This is why MyFloorQuote considers your room information, engineered wood selection, installation method, material requirements and pricing for your area rather than relying solely on a generic national £/m² figure.
What Affects the Cost of Engineered Wood Flooring?
A complete engineered wood flooring project contains several different product and installation elements.
1. Engineered Wood Specification
Engineered wood is available across a wide range of constructions, timber species, finishes and price points. The product selected directly affects the material element of the project cost.
2. Wear Layer
The upper real-wood layer can vary in thickness between engineered products. A thicker wear layer can form part of a higher-specification product and may influence price.
3. Timber Species & Grade
Oak is widely used, but engineered wood can be manufactured using different timber species and grades. Species, grading and visual selection can influence material cost.
4. Board Width & Length
Wide or long boards can create a different visual effect and may sit within higher-priced ranges. Board dimensions can also influence project layout and material requirements.
5. Installation Method
Floating and glue-down installations have different material and fitting requirements. The correct method depends on the flooring selected, underlying floor and project specification.
6. Herringbone Pattern
Herringbone requires substantially more setting out and detailed fitting. MyFloorQuote adds approximately £35/m² to the corresponding straight-plank engineered wood tier.
7. Material Quantity & Pack Size
Engineered wood is purchased in complete packs. The quantity purchased can therefore exceed the exact measured floor area.
8. Existing Subfloor Condition
The underlying floor needs to provide a suitable base for the selected installation method. Unevenness, movement or other defects may require additional preparation.
9. Moisture Conditions
Concrete and screeded floors may need moisture assessment before engineered wood is installed. Additional moisture-management measures can affect the project cost where required.
10. Doorways & Transitions
Multiple doorways, thresholds and changes between flooring types can increase cutting and finishing requirements.
11. Beading, Scotia & Perimeter Finishing
Where required, suitable finishing accessories may be used to complete the perimeter and transitions.
12. Existing Flooring & Preparation
Uplift, disposal and additional subfloor preparation can increase the overall project cost where required.
Good vs Better vs Best Engineered Wood Flooring
The lowest-priced engineered wood is not automatically the right product for every property or room.
Good — £75–£82/m² Supply & Fit
Practical engineered wood options that provide a genuine timber surface while prioritising overall value.
Better — £88–£97/m² Supply & Fit
Mid-range engineered timber balancing appearance, board specification, timber construction and overall project cost.
Best — £100–£115/m² Supply & Fit
Higher-specification products that can include upgraded timber grades, thicker wear layers, wider planks, enhanced finishes or other premium features depending on the flooring selected.
The suitability of any engineered wood floor should be based on the actual product specification and intended installation area.
What Makes One Engineered Wood Floor More Expensive Than Another?
Engineered wood flooring can vary considerably in construction.
Wear Layer Thickness
The visible timber layer sits above the engineered core. Different products have different wear-layer specifications. A more substantial wear layer can form part of a higher-specification board and may offer greater scope for future refurbishment, subject to the product and condition of the floor.
Total Board Construction
Engineered boards are built from multiple layers. Construction methods, total thickness and core specification can vary between manufacturers.
Timber Species
Different woods have different appearances, characteristics and price points. Oak remains particularly common, but other species and finishes are available.
Board Dimensions & Surface Finish
Wide and long planks can create a premium appearance and may command higher material prices. Finishes like lacquered, oiled, brushed or textured also influence appearance, maintenance and price.
Floating or Glue-Down Engineered Wood — What Is the Difference?
Engineered wood can be installed using different systems depending on the product, subfloor and property.
Floating Installation
Compatible engineered boards are joined together and laid over an appropriate underlay rather than being bonded across the entire subfloor.
The installation needs to consider:
- ✓ Suitable underlay
- ✓ Expansion requirements
- ✓ Doorways and thresholds
- ✓ Floor-level changes
- ✓ Moisture protection where required
- ✓ Manufacturer installation requirements
Glue-Down Installation
A compatible engineered wood product is bonded to a suitable prepared base using an appropriate flooring adhesive.
This can require:
- ✓ Suitable adhesive system
- ✓ Appropriate subfloor condition
- ✓ Detailed setting out
- ✓ Moisture assessment where relevant
- ✓ Correct expansion detailing
- ✓ Manufacturer installation requirements
The appropriate installation method depends on the engineered wood selected and the existing floor. MyFloorQuote Supply & Fit prices include the appropriate standard underlay or adhesive system for the selected installation method.
Does Engineered Wood Flooring Need Subfloor Preparation?
It depends on the existing floor and the installation method. Engineered wood requires a suitable stable and appropriate base. A straightforward project may require little additional work, while another floor may need preparation before installation can proceed.
Potential preparation can include:
- Securing loose timber boards
- Repairs
- Addressing uneven areas
- Appropriate levelling or smoothing
- Board preparation
- Removal of contaminants
- Moisture assessment
- Moisture-control measures where required
Is subfloor preparation included in the standard price?
The standard Supply & Fit price covers engineered wood flooring, suitable underlay or adhesive installation system, standard finishing accessories, standard door bars and professional fitting.
Additional subfloor preparation is project-specific and is added separately where required after the existing floor has been assessed. This gives homeowners a clearer distinction between the standard installation and additional work caused by the condition of the existing floor.
Moisture Protection & Underfloor Heating Compatibility
Does Engineered Wood Need Moisture Protection?
The answer depends on the subfloor, property and selected flooring system. Concrete and screeded bases may need to be assessed for moisture before installation.
Where moisture conditions require additional management, an appropriate moisture-control system may form part of the project specification. Any required system should be based on existing floor construction, moisture condition, flooring selected, adhesive or underlay system, and manufacturer requirements.
Can Engineered Wood Be Installed Over Underfloor Heating?
Many engineered wood products are suitable for use with underfloor heating, but this depends on the individual flooring and installation system.
The project should take account of:
- ✓ Flooring manufacturer’s requirements
- ✓ Installation method
- ✓ Underlay or adhesive compatibility
- ✓ Operating-temperature limits
- ✓ Subfloor condition
- ✓ Heating-system requirements
The specific product should always be checked for suitability before installation.
Why You Usually Need More Engineered Wood Than the Floor Area
A common mistake is assuming that Floor Area = Flooring Quantity. In practice, additional material may be needed for:
- ✓ End cuts
- ✓ Board staggering
- ✓ Doorway cuts
- ✓ Irregular room shapes
- ✓ Board direction
- ✓ Installation pattern
- ✓ Future repairs where spare boards are retained
Worked Example — Illustrative Straight-Plank Project
Measured floor: 20m²
If an illustrative 10% material allowance were appropriate for this particular project: 20m² + 10% = 22m²
The selected product is then purchased in complete packs. If each pack contained, for example, 2.2m², then 10 packs = 22m².
Other products will have different pack quantities, and the required project allowance can vary. This is why a complete flooring estimate needs to consider likely material requirements rather than simply multiplying the exact room area by a board price.
Are Door Bars and Finishing Accessories Included?
Yes. Standard MyFloorQuote Engineered Wood Supply & Fit guide prices include appropriate standard finishing accessories such as:
- ✓ Standard door bars or transition profiles
- ✓ Beading or scotia where required
- ✓ Professional fitting of those standard accessories
Doorway Transitions
Transitions may be required between engineered wood and carpet, LVT, vinyl, tile, differing floor levels, or adjoining timber areas where a profile is required. Premium, bespoke or specialist profiles can affect the final quotation where selected or required.
What Does an Engineered Wood Supply & Fit Price Include?
When comparing engineered wood prices, check whether the quoted figure covers the timber boards only or the complete installed floor.
Standard MyFloorQuote Supply & Fit Guide
- ✓ Engineered wood flooring
- ✓ Suitable underlay or appropriate adhesive system
- ✓ Beading or scotia where required
- ✓ Standard door bars and transitions
- ✓ Professional fitting
- ✓ Appropriate material allowance based on the selected flooring and project information
- ✓ Standard cutting and fitting requirements
Additional / Project-Specific Requirements
Depending on the property, the final quotation may also include:
- Existing-floor uplift
- Disposal
- Furniture moving
- Additional subfloor preparation
- Moisture-control systems
- Skirting removal or replacement
- Specialist profiles
- Non-standard finishing work
Example Engineered Wood Supply & Fit Costs
These examples illustrate realistic completed project costs based on standard room sizes and specification tiers.
15m² Bedroom — Better Engineered Wood
Specification: Better straight-plank engineered wood (£88–£97/m²), suitable underlay, finishing accessories, professional fitting.
Total Estimate: £1,320 – £1,455
20m² Living Room — Best Engineered Wood
Specification: Best straight-plank engineered wood (£100–£115/m²), suitable underlay, accessories, professional fitting.
Total Estimate: £2,000 – £2,300
25m² Kitchen / Diner — Better Engineered Wood
Specification: Better straight-plank engineered wood (£88–£97/m²), appropriate adhesive system, accessories, fitting.
Total Estimate: £2,200 – £2,425
30m² Better Herringbone
Specification: Better Herringbone engineered wood (£123–£132/m²), installation system, accessories, professional fitting.
Total Estimate: £3,690 – £3,960
How MyFloorQuote Calculates Engineered Wood Flooring Costs
MyFloorQuote combines your project information with flooring and installation pricing to build a realistic Supply & Fit estimate.
Room Information
Enter your room measurements or upload an existing floorplan so the room information can be used to help build your estimate.
Flooring Selection
Choose the flooring specification and layout for your project, including straight-plank or Herringbone options.
Project Calculation
MyFloorQuote considers likely material requirements, suitable underlay or adhesive system, professional fitting and pricing for your area.
Your Estimate
Receive a realistic Supply & Fit estimate to help plan your project before arranging a home survey.
Calculate Your Engineered Wood Supply & Fit Cost
Generic engineered wood prices provide a useful starting point, but your own project can differ considerably depending on the product, room layout and installation requirements.
MyFloorQuote allows you to estimate a professionally supplied and fitted engineered wood project using information about your home and pricing for your area.
- ✓ Good, Better & Best engineered wood
- ✓ Straight-plank & herringbone layouts
- ✓ Room dimensions
- ✓ Suitable underlay or adhesive system
- ✓ Standard finishing accessories
- ✓ Professional fitting
- ✓ Pricing for your area
Free with no obligation.
Frequently Asked Questions
1. How much does engineered wood flooring cost per square metre in the UK?
Standard straight-plank Engineered Wood Supply & Fit guide prices are approximately £75–£82/m² for Good, £88–£97/m² for Better and £100–£115/m² for Best. These prices include the engineered wood flooring, suitable underlay or appropriate adhesive system, beading or scotia where required, standard door bars and professional fitting.
2. How much does Herringbone engineered wood cost?
Herringbone adds approximately £35/m² to the corresponding engineered wood tier. This gives Supply & Fit guide prices of approximately Good — £110–£117/m², Better — £123–£132/m², and Best — £135–£150/m².
3. Why does Herringbone engineered wood cost more?
Herringbone requires additional setting out, alignment, detailed cutting and fitting compared with standard straight planks. This increased installation complexity is reflected in the additional £35/m² guide uplift.
4. What is included in an Engineered Wood Supply & Fit price?
MyFloorQuote standard Supply & Fit guide prices include the engineered wood flooring, suitable underlay or appropriate adhesive system, beading or scotia where required, standard door bars and professional fitting.
5. Is underlay included with engineered wood flooring?
Where the selected engineered wood is being installed as an appropriate floating system, a suitable underlay is included in the standard Supply & Fit guide. For a glue-down installation, an appropriate standard adhesive system is included instead.
6. How much does engineered wood cost in a living room?
As an area-based guide, a 20m² living room equates to approximately £1,500–£2,300 across the Good-to-Best straight-plank Supply & Fit tiers. Actual material requirements and installation costs can vary according to the flooring selected, layout and installation method.
7. Does engineered wood need subfloor preparation?
It depends on the existing floor and installation method. Engineered wood requires a suitable underlying surface. Additional preparation can include repairs, levelling, board preparation or moisture management where required.
8. Is subfloor preparation included in the standard price?
Standard Supply & Fit prices include the engineered wood, appropriate standard underlay or adhesive system, finishing accessories and professional fitting. Additional subfloor preparation is project-specific and is added separately where required after the existing floor has been assessed.
9. Can engineered wood be installed over underfloor heating?
Many engineered wood products are suitable for use with underfloor heating, subject to the flooring and installation-system manufacturer’s requirements and operating limits.
10. Can engineered wood be floated or glued down?
Depending on the flooring and subfloor, engineered wood may be suitable for floating or glue-down installation. The appropriate method should be selected according to the flooring product, existing floor and manufacturer requirements.
11. How much extra engineered wood should I allow?
There is no single allowance appropriate for every project. Material requirements depend on board dimensions, room shape, cutting requirements, installation direction and pattern. Herringbone generally requires a different allowance from straight-plank flooring.
12. Do engineered wood prices include door bars and finishing accessories?
Yes. Standard MyFloorQuote Supply & Fit guide prices include standard door bars or transitions and beading or scotia where required. Premium or specialist profiles can affect the final quotation.
13. Can old flooring be removed before engineered wood is fitted?
Yes. Existing flooring can be uplifted and disposed of as part of the project where required. Uplift and disposal are additional project requirements rather than being assumed in every standard Supply & Fit guide price.
14. Can I upload a floorplan for an engineered wood estimate?
Yes. MyFloorQuote allows you to upload an existing floorplan so the room information can be used to help build your engineered wood flooring estimate.
15. Can I get an exact engineered wood quotation online?
An online estimate can provide a realistic indication of the likely Supply & Fit cost using your project information and pricing for your area. A final home survey is normally required to confirm measurements, inspect the existing floor, determine any additional preparation requirements and finalise the flooring and installation specification before a fixed written quotation is provided.
Related Resources
- • Explore our range of estimation tools in our Flooring Cost Calculators section.
- • Read in-depth guides and advice in our Flooring Guides hub.
Ready to Calculate Your Engineered Wood Flooring Costs?
Estimate the likely cost of your professionally supplied and fitted engineered wood flooring project using pricing for your area.
Your estimate can consider the engineered wood flooring, installation method, suitable underlay or adhesive system, standard finishing accessories, material requirements, professional fitting and your project layout.
Start Your Free Engineered Wood Estimate →Free • No obligation • Pricing for your area