
MYFLOORQUOTE FLOORING COST GUIDE
3 Bedroom Bungalow Flooring Costs
Typical room sizes • Supply & fit prices • Instant flooring estimates
Bungalows often make flooring costs about one-level continuity rather than stairs. Threshold heights, accessibility, central hall connections and wet-room transitions can all affect whether one finish runs through the home or bathrooms and kitchens need separate specifications. This guide explains typical room sizes, suitable flooring options and realistic supply-and-fit prices so you can budget before requesting quotations or generating your own instant flooring estimate.
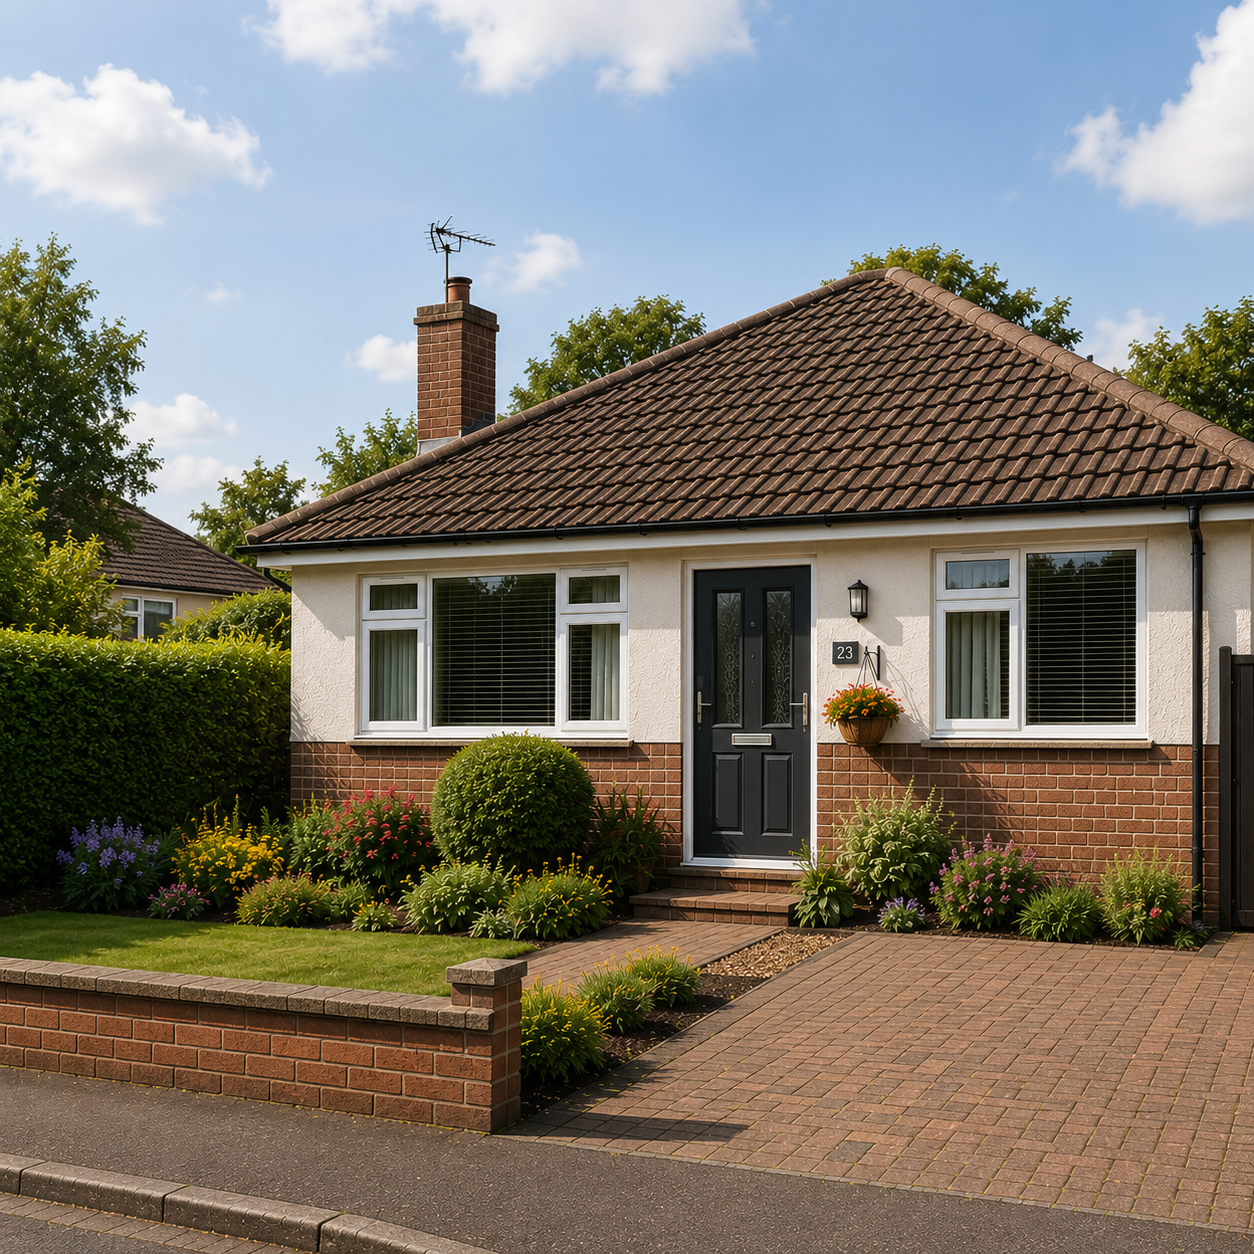
Property snapshot
3 Bedroom Bungalow Snapshot
Era
Bungalow
Bedrooms
3
Floors
1
Property Family
Bungalow
Typical Flooring Area
81 m²
Planning your flooring budget? Compare property types in our House Flooring Cost Guides, then explore this room-by-room estimate.
Your property estimate
Turn These Guide Prices Into Your Own Flooring Estimate
These guide prices are based on typical UK properties. Every home is different: room sizes, layouts, flooring choices and preparation all affect price.
Upload a floorplan or enter room sizes to get a realistic Supply & Fit estimate for your own home.
Floorplan
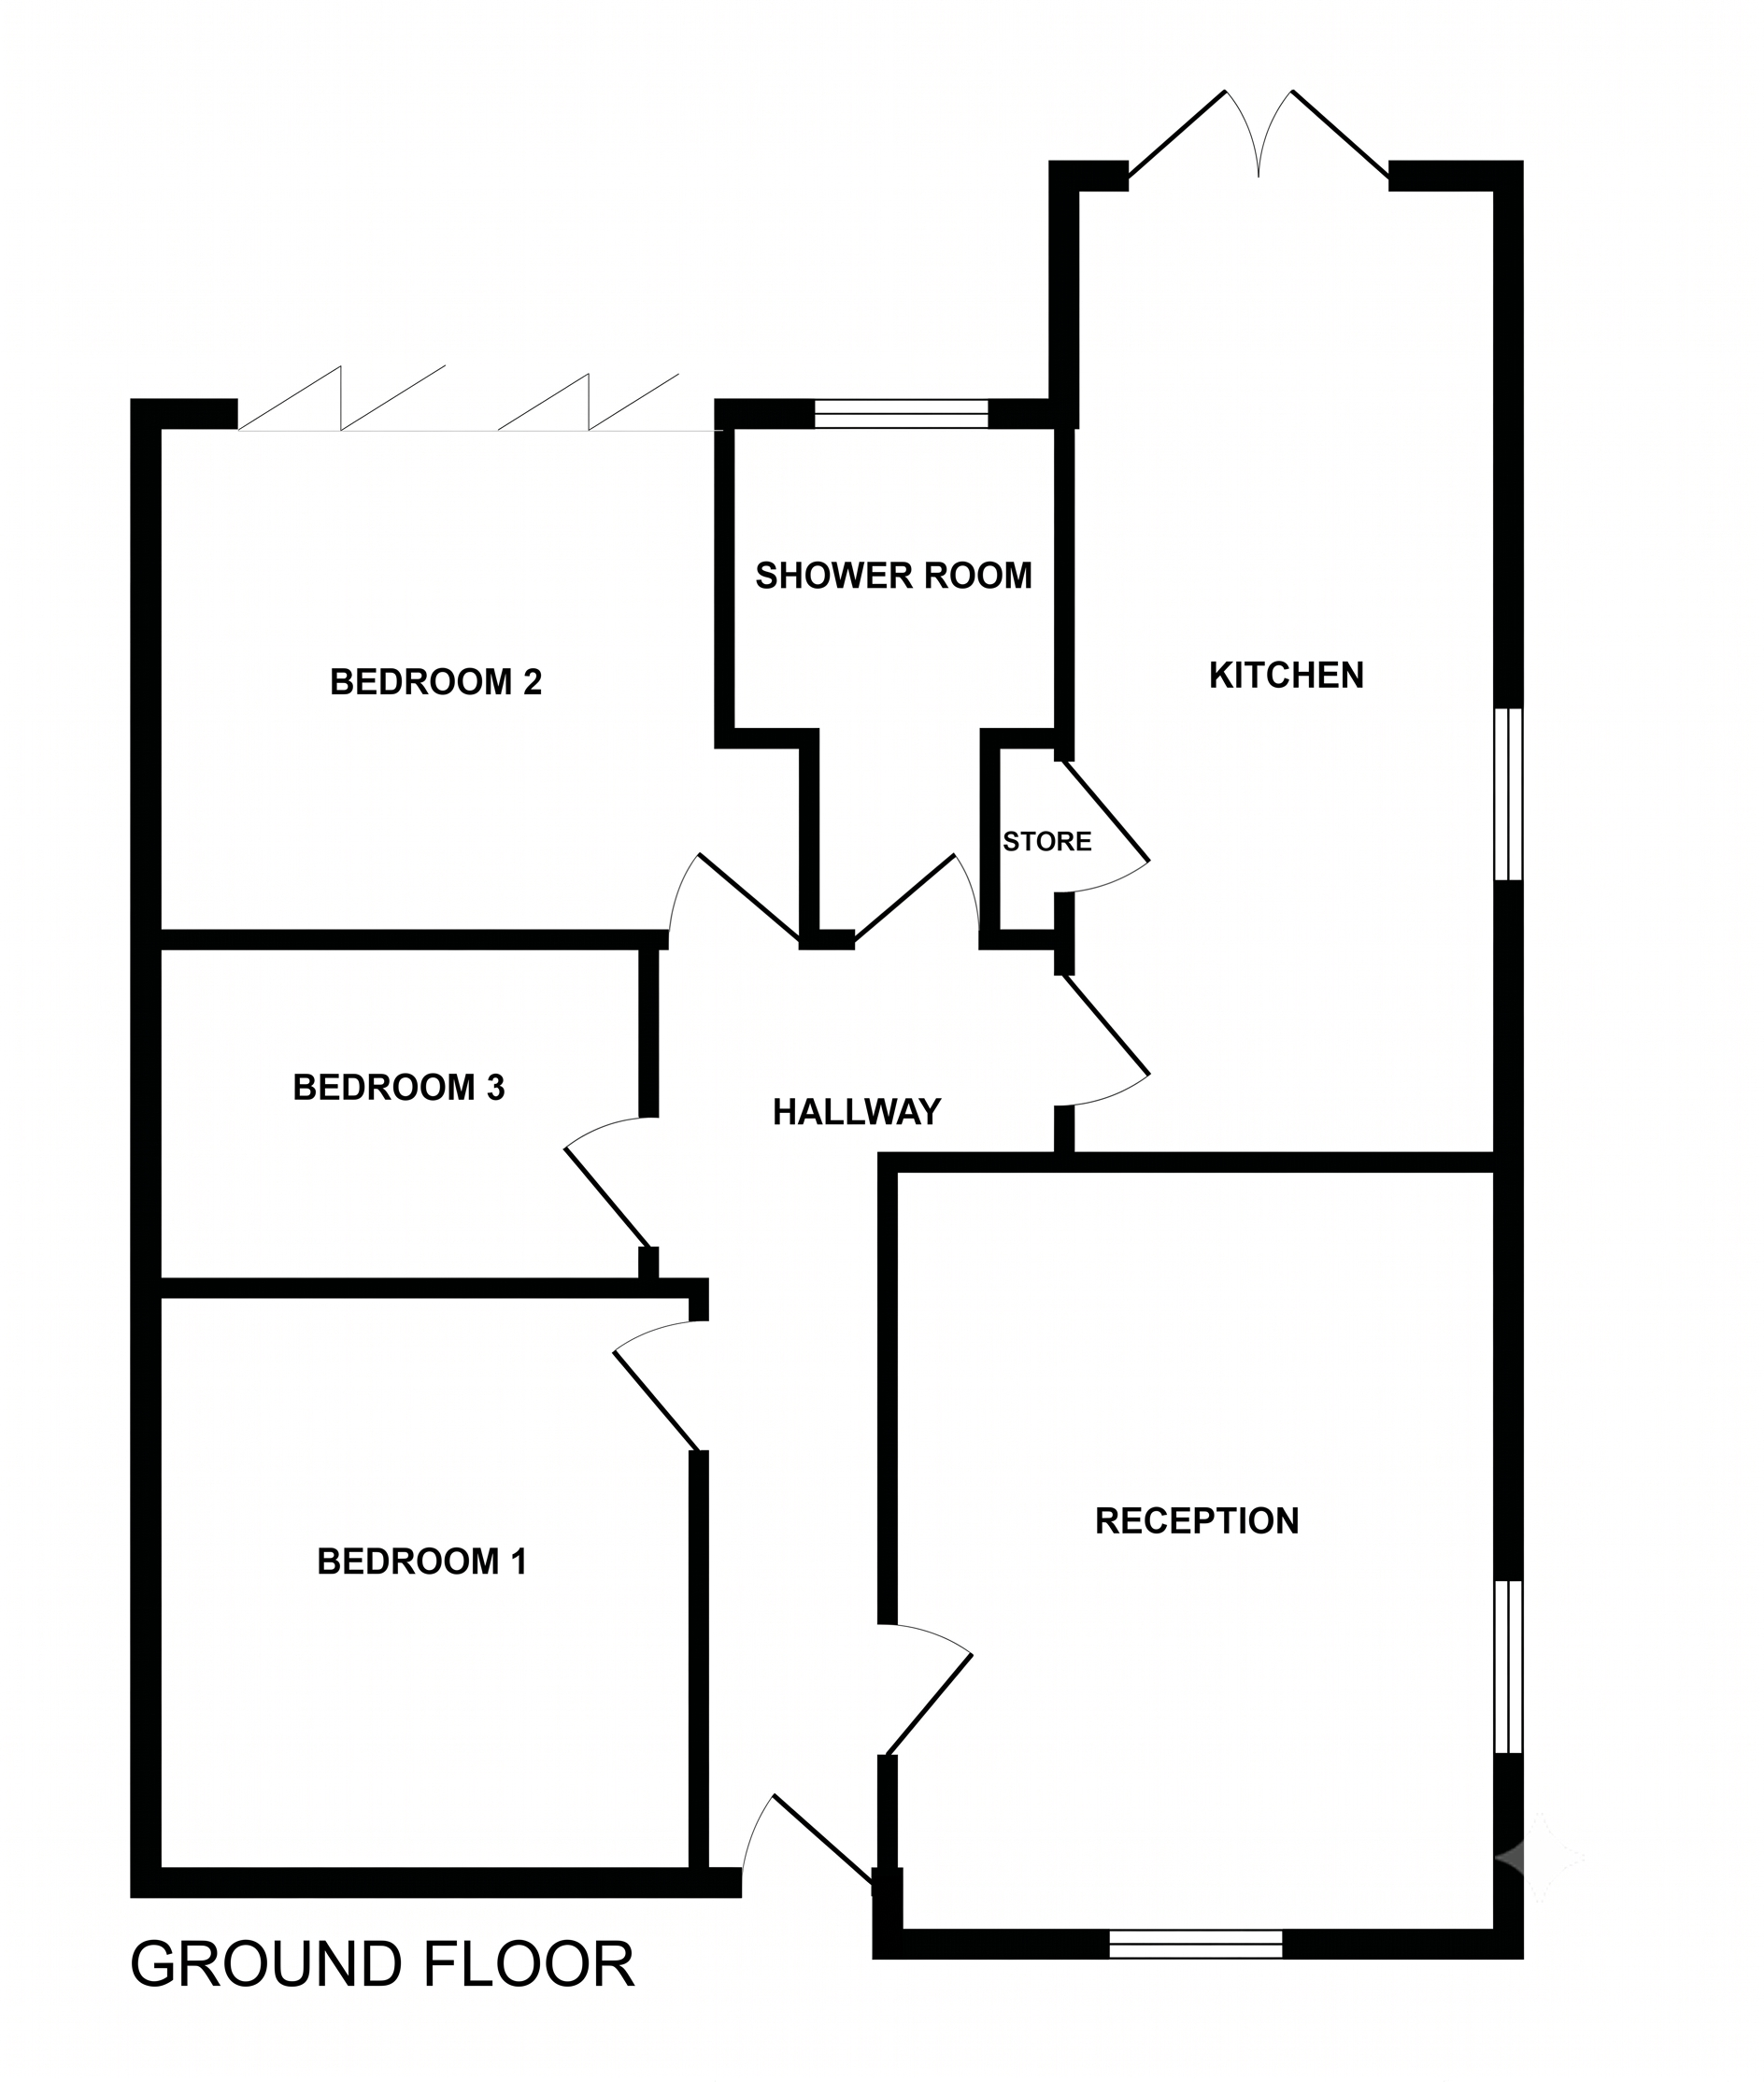
Floorplan & Room Sizes
Bungalow planning focus
One-level layouts make continuity and thresholds more important
In a bungalow, the best flooring plan is often about movement through the home. Without stairs, thresholds, slab condition, warmth underfoot and access while rooms remain occupied become the practical decisions.
Single-level continuity
Decide where one finish should run through hall, living areas and bedrooms.
Accessible thresholds
Low or flush transitions may matter more where mobility is a priority.
Wet room separation
Bathrooms and en-suites still need moisture-suitable products and detailing.
The room schedule remains the pricing basis and still includes each listed internal room.
FLOORING OPTIONS
Choosing Flooring for Your Home
Use these combinations as starting specifications rather than fixed packages. The right mix usually depends on traffic, subfloor preparation, door clearances and whether you want rooms to feel connected or deliberately separated.
Traditional Family Choice
Best for: Comfort and everyday living
Carpet suits bedrooms, stairs and lounges where warmth and noise reduction matter; LVT in halls and kitchens copes better with tracked-in grit, spills and frequent mopping. Vinyl keeps bathroom build-up lower where door clearance is tight.
Easy-Clean Living
Best for: Busy households and pets
LVT across the hall, kitchen and main living space reduces threshold changes and is forgiving in busy homes with pets. Keep bathrooms and utilities on moisture-suitable vinyl or LVT so cleaning does not rely on exposed joins.
Premium Finish
Best for: A higher-end appearance
Engineered wood can lift reception rooms, but it needs flatter preparation and sensible moisture checks. Pairing it with carpet upstairs and LVT or vinyl in wet areas keeps the premium look where it is seen most without forcing one material everywhere.
Best Value
Best for: Keeping overall project costs lower
Carpet through dry rooms with vinyl in kitchens, bathrooms and utilities is usually the simplest whole-home budget route. It keeps preparation demands lower than many plank floors, but halls and stairs still need a durable grade and proper underlay.
Survey cost checks
Property-Specific Cost Factors
Bungalow costs often depend on making the floor easy to move across while dealing with older concrete, cold edges and extension joins. The absence of stairs does not remove the need for careful thresholds.
Low threshold details
Door bars and build-up need careful planning where easy movement between rooms is important.
Older concrete checks
Concrete floors should be checked for moisture, cold spots and uneven areas before thin vinyl, LVT or laminate is selected.
Garage or rear conversions
Converted garages and rear extensions can have different levels, damp-proofing and subfloor construction from the original rooms.
Furniture movement
Because most rooms are in daily use, fitting may need staging so beds, sofas and appliances can be moved safely.
A bungalow survey should focus on finished floor height, slab condition and extension joins as much as on the visible floor finish.
Personalise this whole-home guide
See What Your Home Could Cost
Whole-house guide prices are useful for budgeting, but your exact rooms, stairs, thresholds and preparation work can move the final figure.
Want pricing for your own home?
Product guidance
Best Flooring for This Property
In bungalows, flooring needs to support comfort and easy movement as much as appearance. Cold concrete, extensions, low thresholds and level access can make thickness, warmth and transitions more important than using the same product everywhere.
Carpet
Bedrooms and lounges
Carpet adds warmth and comfort where concrete floors can feel cold, and it keeps living areas quieter.
- Soft, warm and forgiving
- Low-pile options may be better where mobility aids are used
LVT
Halls, kitchens and continuous living areas
LVT can give an easy-clean surface through main routes if thresholds and extension joins are kept neat and low.
- Durable with manageable maintenance
- Floor build-up and slab moisture need checking
Vinyl
Bathrooms, utilities and converted spaces
Vinyl keeps height low around bathrooms and utility doors, which is useful where level access matters.
- Practical and moisture-resistant
- Needs a smooth base and sealed edges
The survey should balance comfort, access and subfloor condition so the finished bungalow floor is easy to live with, not just tidy on installation day.
Renovation priorities
Flooring Renovation Priorities
Bungalow flooring should be planned around day-to-day use: easy thresholds, warmer-feeling rooms and practical access while the work is being done. The fitting sequence matters when most rooms are occupied.
Prioritise Low Thresholds
Keep door bars and floor build-up neat where easy movement between rooms matters.
Check Older Concrete
Test for moisture, cold spots and levelling needs before choosing thin hard flooring.
Inspect Conversion Joins
Check extension or converted-garage joins before running one finish continuously.
Plan Furniture Staging
Work out how beds, sofas and appliances will be moved when most rooms are in daily use.
A bungalow survey should make the finished floor easy to move across while allowing for concrete condition, furniture moves and any altered rooms.
Room-by-room advice
Room-by-Room Flooring Cost Schedule
Use this schedule to decide where one-level continuity works well and where bathrooms, kitchens or accessibility needs require separate threshold planning.
Living Areas
18 m² priced area
| Suitable flooring | Budget Friendly | Mid Range | Premium |
|---|---|---|---|
| Carpet | £430–£470 | £600–£660 | £870–£960 |
| Wool & Natural | £740–£810 | £970–£1,080 | £1,250–£1,380 |
| Laminate Plank | £840–£930 | £990–£1,100 | £1,160–£1,290 |
| Laminate Herringbone | £1,280–£1,420 | £1,470–£1,630 | £1,620–£1,800 |
| LVT Plank | £1,320–£1,460 | £1,500–£1,660 | £1,690–£1,870 |
| LVT Herringbone | £1,540–£1,700 | £1,800–£1,980 | £1,970–£2,170 |
| Engineered Wood | £1,440–£1,590 | £1,680–£1,850 | £2,020–£2,230 |
| Engineered Wood Herringbone | £1,970–£2,170 | £2,390–£2,650 | £2,740–£3,020 |
Kitchen
18 m² priced area
| Suitable flooring | Budget Friendly | Mid Range | Premium |
|---|---|---|---|
| LVT Plank | £1,320–£1,460 | £1,500–£1,660 | £1,690–£1,870 |
| LVT Herringbone | £1,540–£1,700 | £1,800–£1,980 | £1,970–£2,170 |
| Vinyl | £430–£470 | £560–£620 | £700–£770 |
| Laminate Plank | £840–£930 | £990–£1,100 | £1,160–£1,290 |
| Laminate Herringbone | £1,280–£1,420 | £1,470–£1,630 | £1,620–£1,800 |
Hall
9 m² priced area
| Suitable flooring | Budget Friendly | Mid Range | Premium |
|---|---|---|---|
| LVT Plank | £660–£730 | £750–£830 | £850–£940 |
| LVT Herringbone | £770–£850 | £900–£990 | £980–£1,090 |
| Laminate Plank | £420–£460 | £500–£550 | £580–£640 |
| Laminate Herringbone | £640–£710 | £740–£810 | £810–£900 |
| Carpet | £210–£240 | £300–£330 | £440–£480 |
Bedrooms
30 m² priced area
| Suitable flooring | Budget Friendly | Mid Range | Premium |
|---|---|---|---|
| Carpet | £710–£790 | £1,000–£1,100 | £1,450–£1,610 |
| Wool & Natural | £1,230–£1,350 | £1,620–£1,800 | £2,080–£2,300 |
| Laminate Plank | £1,400–£1,540 | £1,650–£1,830 | £1,940–£2,140 |
| Laminate Herringbone | £2,140–£2,360 | £2,450–£2,710 | £2,710–£2,990 |
| LVT Plank | £2,190–£2,430 | £2,510–£2,770 | £2,820–£3,120 |
| LVT Herringbone | £2,570–£2,840 | £2,990–£3,310 | £3,280–£3,620 |
| Engineered Wood | £2,390–£2,650 | £2,790–£3,090 | £3,360–£3,720 |
| Engineered Wood Herringbone | £3,280–£3,620 | £3,990–£4,410 | £4,560–£5,040 |
Bathrooms & En-suites
6 m² priced area
| Suitable flooring | Budget Friendly | Mid Range | Premium |
|---|---|---|---|
| Vinyl | £140–£160 | £190–£210 | £230–£260 |
| LVT Plank | £440–£490 | £500–£550 | £560–£620 |
| LVT Herringbone | £510–£570 | £600–£660 | £660–£720 |
Overall Recommendation
- Carpet is generally preferred for living areas and bedrooms because of its comfort and acoustic benefits.
- LVT offers a durable, practical solution for kitchen and hall.
- Vinyl remains the preferred option for bathrooms & en-suites because of its moisture resistance.
Final flooring choices should always be confirmed following a home survey and subfloor inspection.
After comparing room prices
Estimate My Flooring Costs
These prices are based on typical room sizes. Your own bedrooms, halls, stairs, kitchen and living spaces may measure differently.
Add your room sizes or upload a floorplan for a personalised Supply & Fit estimate.
Single-storey room planning
Room-by-Room Notes for Bungalows
Bungalow flooring plans often work best when hallways, living rooms and bedrooms are considered as one connected sequence.
Hallway flow
Consistent flooring through the main hall can make the home feel larger and reduce visual breaks.
Level changes
Slight slab changes at doorways or former external walls should be checked before continuous flooring is specified.
Bedrooms
Carpet can add warmth and comfort, while hard flooring may suit mobility needs if thresholds are kept low.
Furniture moves
Plan furniture staging room by room so installation can progress without blocking the main hallway.
Continuity is valuable in bungalows, but only where levels and room uses support it.
Level continuity
Preparing a Bungalow for New Flooring
Bungalows often rely on long hallway runs, concrete slabs and room-to-room continuity. Preparation should focus on levels, access and furniture movement across a single storey.
Long hallway runs
Long runs should be checked for level changes so flooring can flow neatly without unexpected dips or humps.
Concrete slab consistency
Ground-bearing slabs can vary around plumbing routes, extensions or former walls, so local high spots are worth checking.
Room-to-room thresholds
Plan whether flooring should continue through doorways or use trims where levels, products or room uses change.
Furniture movement
Agree how larger furniture will be moved or staged, especially when several rooms are fitted in one visit.
A continuous one-level layout can be straightforward when access, levels and furniture plans are agreed early.
Surveyor checks
What Your Retailer May Check in a Bungalow
Bungalow surveys often focus on long runs, slab levels, thresholds and how furniture can be moved through a single-storey layout.
Long runs
Hallway and room-to-room lengths may be measured to plan joins, direction and movement allowance.
Slab humps
Local high spots or dips in concrete may be checked because they can affect comfort and finished appearance.
Threshold continuity
Doorways may be assessed to decide where continuous flooring is realistic and where trims are safer.
Furniture staging
The survey may note larger furniture so rooms can be sequenced sensibly during fitting.
A good bungalow survey keeps the one-level layout practical while avoiding unexpected threshold issues.
Quotation factors
What Can Affect Your Final Quotation?
These family-specific checks commonly affect the final measured quotation for this property type. Use them alongside the shared room schedule before choosing products.
Threshold height and accessibility
Low transitions, mobility needs and room-to-room continuity can affect trims, build-up and product choice.
Wet-room breaks
Bathrooms, kitchens and en-suites may need moisture-suitable products even when dry rooms use one continuous finish.
Existing Flooring
If you have old flooring down, it may need lifting, taking away or tidying before the new floor goes in. Its condition can affect the time and cost.
Uneven Floors
If your floor dips, slopes or feels bumpy, it may need smoothing or extra support first. A level base helps your new flooring sit properly.
Installation planning
Typical Project Timeline
Every flooring project is slightly different, but most 3 bedroom bungalow projects follow a similar sequence from survey through to installation. Property age, room layout, stairs, mixed subfloors and preparation work can all affect timings, so treat this as a realistic planning guide rather than a fixed programme.
Survey
1–2 hours
The retailer’s home survey confirms room sizes, thresholds, stairs and existing floor levels while identifying any preparation needed before installation.
Final quotation
1–3 days
Once the specification is clear, the retailer can finalise flooring, accessories, fitting method and preparation work before providing a written quotation.
Ordering
Typically 1–3 weeks
Most products are ordered once the quotation is approved. Stock ranges may arrive quickly, while premium products, special colours or patterned formats can take longer.
Preparation
Where required
Subfloors may need loose boards secured, uneven areas repaired, old adhesive removed, moisture checked or smoothing compound applied before fitting.
Installation
Typically 3–7 days
Installation usually starts once preparation is complete. Larger homes, stairs, complex layouts and multi-product specifications normally take longer than simple rooms.
Planning ahead: if you are working to a moving date, renovation schedule or tenancy changeover, ordering flooring early helps avoid delays caused by product lead times or additional preparation work.
Ready to estimate your own project? Use the instant flooring estimator to calculate realistic supply-and-fit costs based on your rooms, flooring choices and postcode.
Estimate quality
Why This Estimate Is Different
A useful flooring estimate should feel close to the quotation you receive from a professional flooring retailer. By considering your rooms, layout, preparation requirements and installation, MyFloorQuote provides a more realistic starting point for budgeting.
Realistic Quotations
Guide prices are designed to reflect the type of quotation homeowners commonly receive from professional flooring retailers, rather than using a single materials-only square metre price.
Room-by-Room Pricing
Every room is considered separately, allowing halls, stairs, bedrooms, kitchens and bathrooms to be priced in a way that better reflects how flooring is actually supplied and fitted.
Professional Installation
Guide prices include both flooring and professional fitting, helping you budget for the complete project instead of materials alone.
Preparation Requirements
Where preparation is likely to be needed, the estimate highlights the work that can influence the final quotation, such as subfloor repairs or moisture checks.
Your Home's Layout
Room shapes, thresholds, stairs and awkward spaces can all affect fitting time and material requirements, which is why layout matters when estimating costs.
Realistic Material Quantities
The estimate includes practical allowances for cutting, joins and room layouts, producing a more realistic guide before requesting quotations.
Estimate details
What Goes Into Your Estimate?
For bungalows, the estimate is most sensitive to one-level continuity, threshold height, accessibility needs and where wet rooms need separate flooring.
Every estimate combines flooring prices, professional fitting and practical installation requirements to produce a realistic supply-and-fit guide. These are some of the key factors considered when calculating your estimate.
Flooring Prices
Uses current flooring prices based on the products selected for each room.
Professional Fitting
Includes the labour required to supply and professionally fit your chosen flooring.
Room-by-Room Pricing
Each room is priced individually, allowing for halls, stairs, bedrooms, kitchens and bathrooms to be estimated more accurately.
Material Allowances
Includes realistic allowances for cuts, joins and room layouts to reduce the risk of underestimating materials.
Installation Requirements
Different flooring products require different fitting methods, which are reflected in the estimate.
Subfloor Preparation
Allows for likely preparation work where smoothing, repairs or moisture checks may be required before fitting.
Local Pricing
Where available, estimates can reflect local pricing to provide a more relevant guide.
These calculations are intended to provide a realistic budgeting guide before requesting quotations. Your flooring retailer will confirm the final specification and price following a home survey.
Make the methodology personal
Price My Flooring Project
The methodology explains how guide estimates are built. Your own estimate becomes more useful when it uses your actual layout and flooring choices.
Want the same supply-and-fit logic applied to your property?
FAQs
FAQs
Should mobility needs affect the flooring specification?
Yes. Wheelchairs, walkers or trip concerns can make low thresholds, firm underlay, slip resistance and easy-clean products more important than appearance alone. Confirm the specification against measured room sizes, chosen flooring type and any fitting constraints before materials are ordered. Small changes in preparation, thresholds or waste allowance can change the final price.
Can replacing flooring improve everyday comfort?
Yes. Better warmth, smoother transitions and lower-maintenance products can make a bungalow easier to live with as well as fresher in appearance. Confirm the specification against measured room sizes, chosen flooring type and any fitting constraints before materials are ordered. Small changes in preparation, thresholds or waste allowance can change the final price.
Do hallways usually receive the most wear?
Yes. Bungalow halls often connect every room, so they take heavy traffic and create several thresholds that need durable products and careful setting out. Confirm the specification against measured room sizes, chosen flooring type and any fitting constraints before materials are ordered. Small changes in preparation, thresholds or waste allowance can change the final price.
Will uneven floors prevent new flooring being installed?
Usually not. Dips, cracks or movement need identifying early so smoothing, plywood or repairs can be allowed for before the fitting price is fixed. Confirm the specification against measured room sizes, chosen flooring type and any fitting constraints before materials are ordered. Small changes in preparation, thresholds or waste allowance can change the final price.
Will previous extensions affect the estimate?
Often. Rear extensions can have different slabs, levels or damp conditions, so the fitter should check them separately from the original rooms. A reliable quote should separate the product, fitting method, underlay or accessories, preparation work, waste allowance and thresholds. That makes it easier to see whether two prices cover the same flooring job.
Why do bungalow flooring costs vary so much?
Layouts, extensions, slab condition, threshold height and accessibility requirements can all change preparation and product choice, even between similar-sized bungalows. A reliable quote should separate the product, fitting method, underlay or accessories, preparation work, waste allowance and thresholds. That makes it easier to see whether two prices cover the same flooring job.
Can cold concrete slabs affect flooring choice?
Yes. Carpet and suitable underlay add warmth, while LVT or vinyl may need smoothing and moisture checks before fitting to a cold slab. Confirm the specification against measured room sizes, chosen flooring type and any fitting constraints before materials are ordered. Small changes in preparation, thresholds or waste allowance can change the final price.
Should porches be included in the estimate?
Yes. Porches collect moisture and grit from outside, so product durability, mat wells, thresholds and subfloor condition should be included in the quote. A reliable quote should separate the product, fitting method, underlay or accessories, preparation work, waste allowance and thresholds. That makes it easier to see whether two prices cover the same flooring job.
Is it worth using the same flooring throughout a bungalow?
Often, because rooms sit on one level and thresholds are visible. Wet rooms, porches, slab condition and mobility needs may still require separate finishes. Confirm the specification against measured room sizes, chosen flooring type and any fitting constraints before materials are ordered. Small changes in preparation, thresholds or waste allowance can change the final price.
Should I replace every room at the same time?
It can reduce disruption and create a consistent finish, but the estimator should plan where wet rooms, porches and bedrooms need different products. Confirm the specification against measured room sizes, chosen flooring type and any fitting constraints before materials are ordered. Small changes in preparation, thresholds or waste allowance can change the final price.
Ready for your own price
Ready to Estimate Your Own Flooring Costs?
You've seen guide prices, but your own property will differ. Use your floorplan or room sizes to build a more useful Supply & Fit estimate for the flooring project you actually have in mind.
Estimate bungalow flooring with room-to-room continuity, accessible thresholds and wet-room breaks in mind.
- No obligation
- Takes only a few minutes
- Works from floorplans or room sizes